SM41
A home shaped by light and material
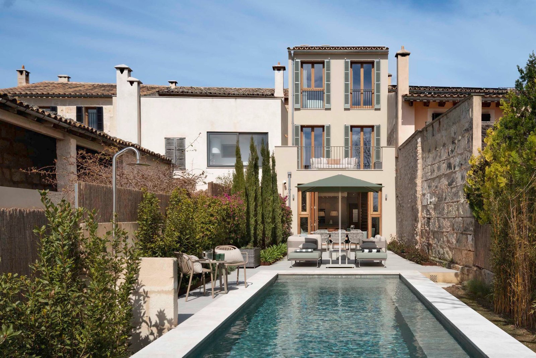
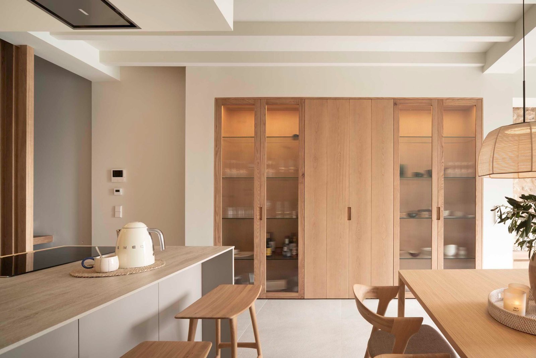
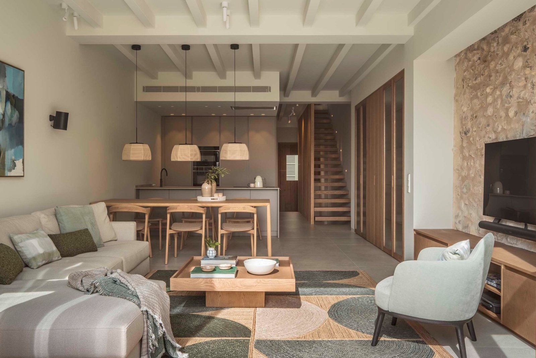
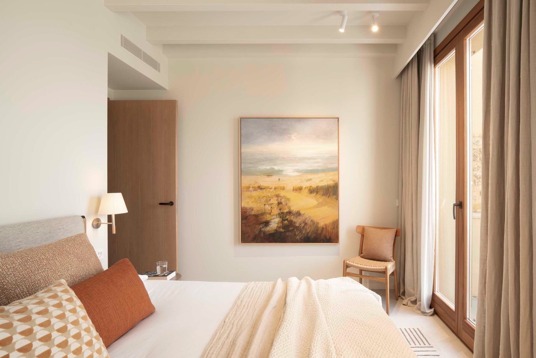
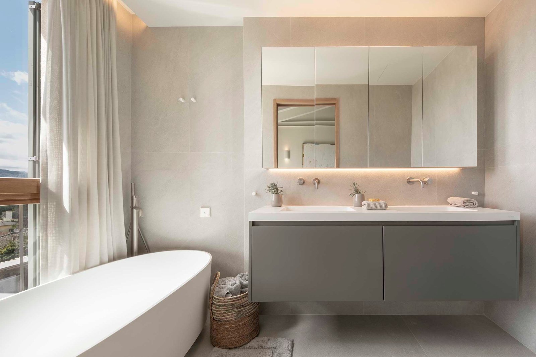
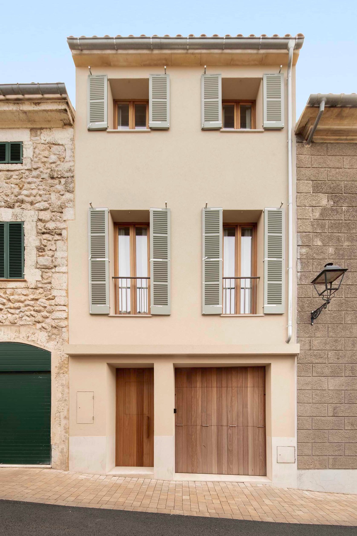
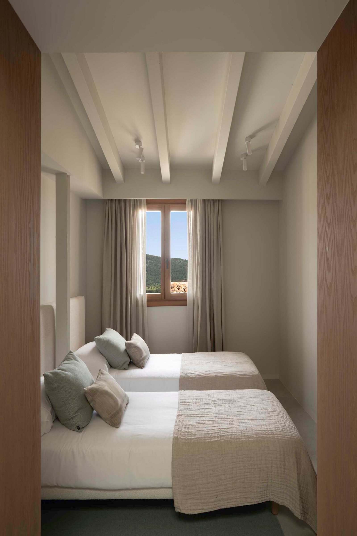
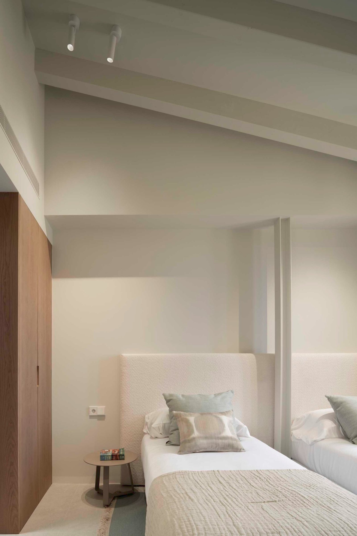
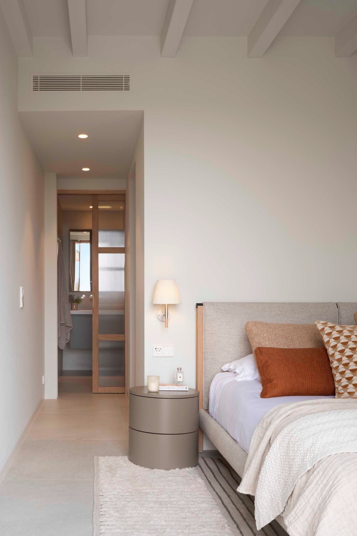
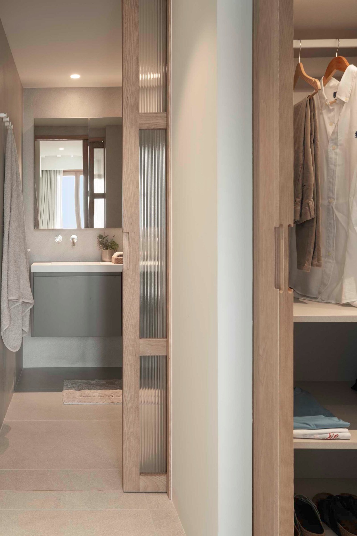
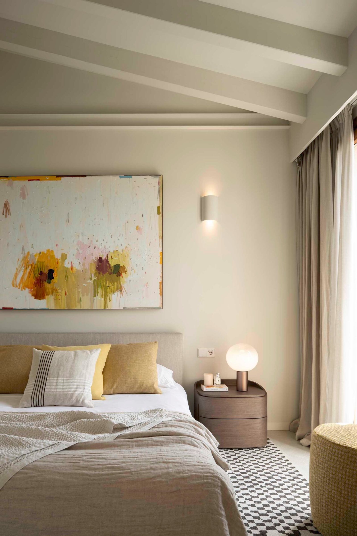
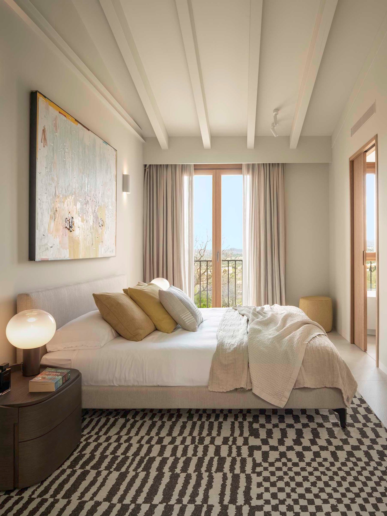
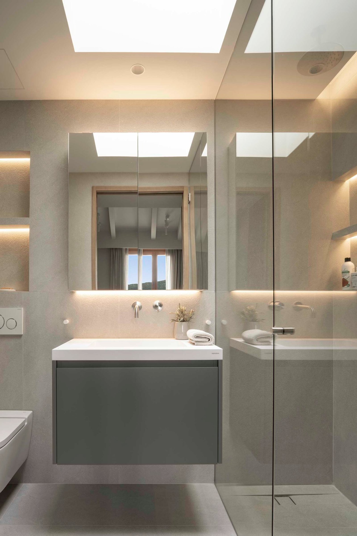
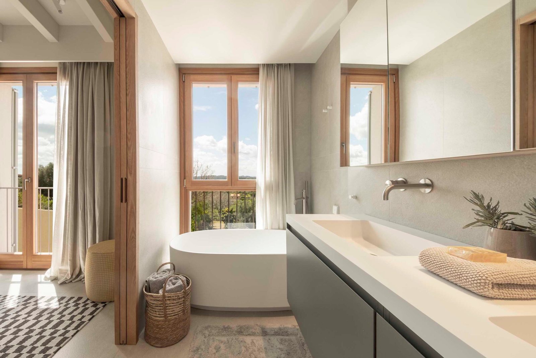
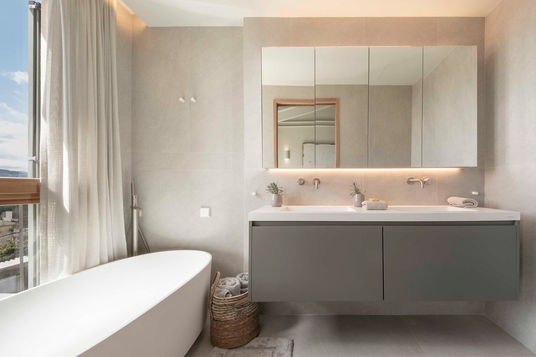
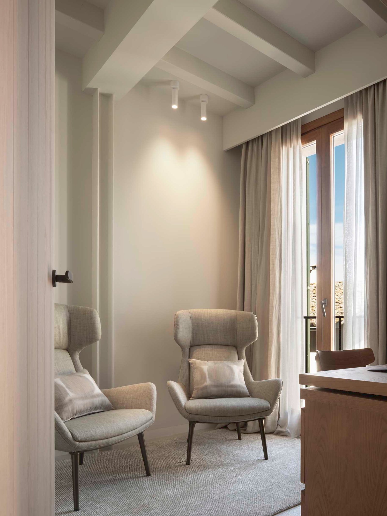
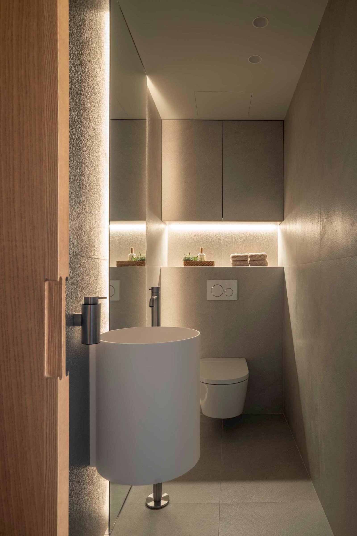
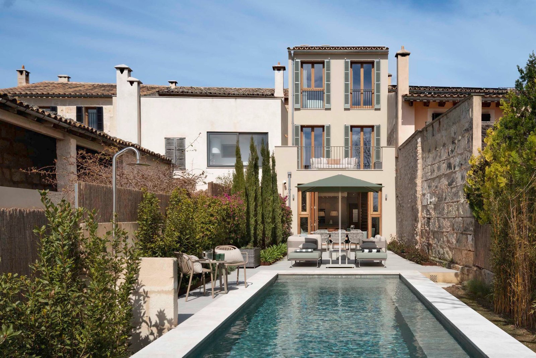
SM41 transforms a deep urban plot into a bright, practical and carefully resolved home. The house is arranged over the ground floor and two upper levels, with three en-suite bedrooms, a study, a guest bathroom and an open living area where the kitchen, dining room and lounge flow naturally together.
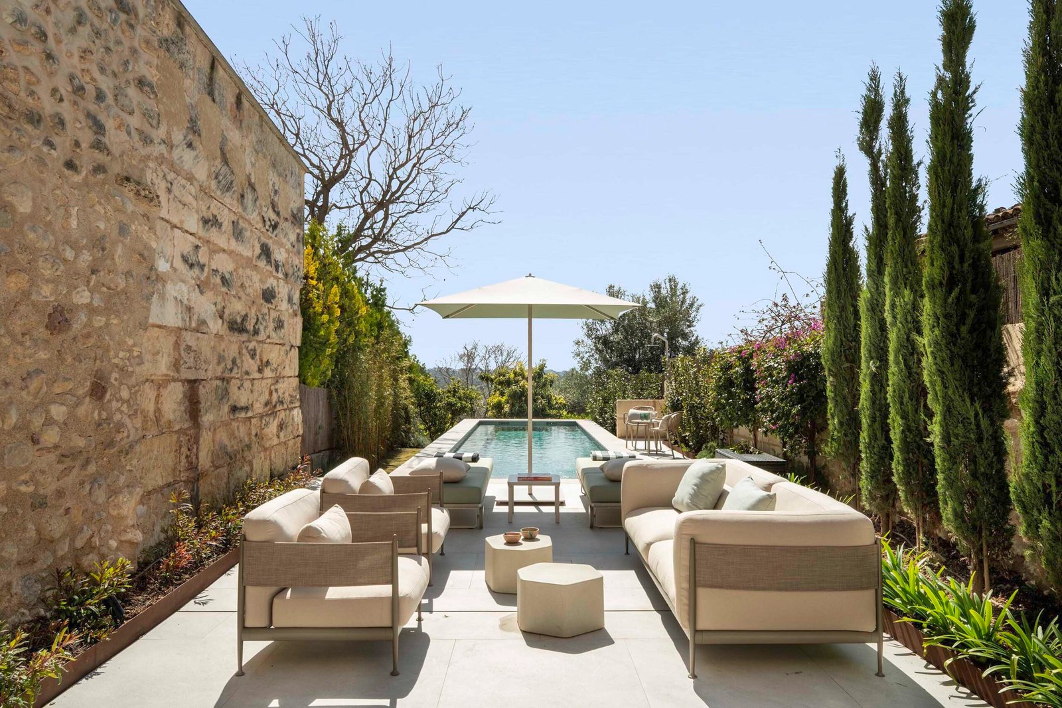
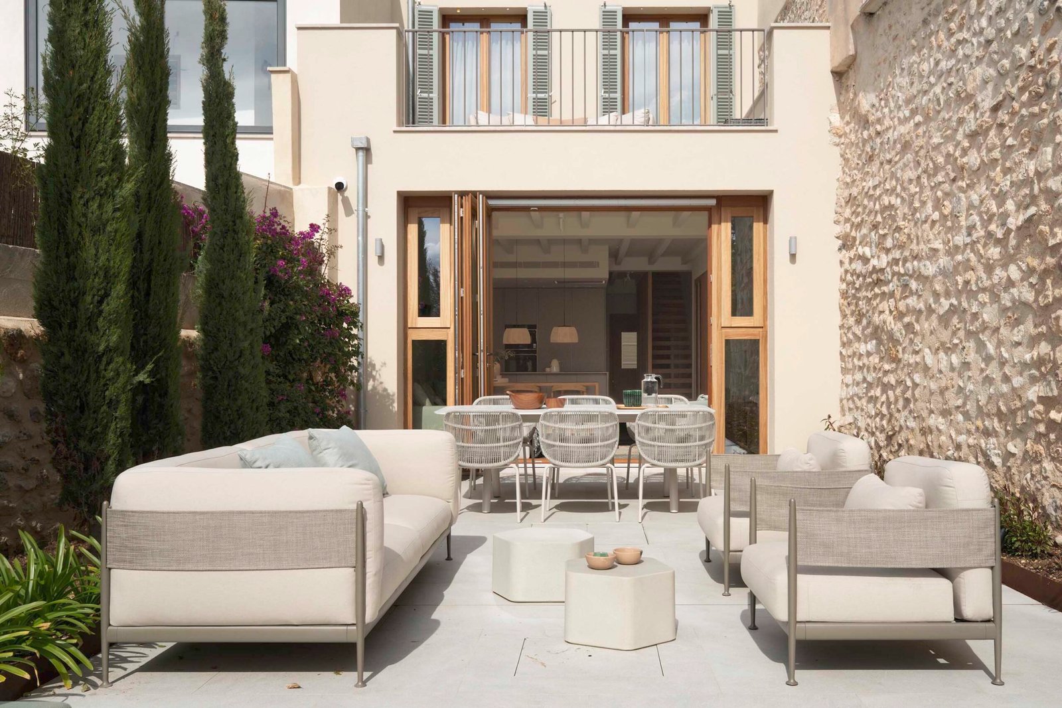
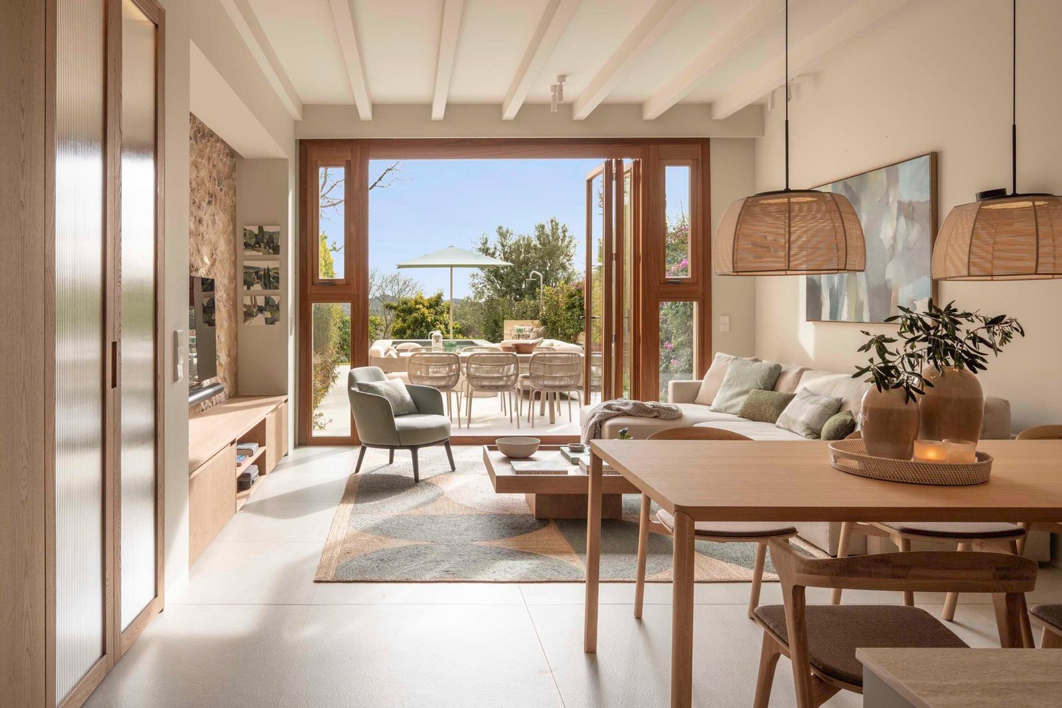
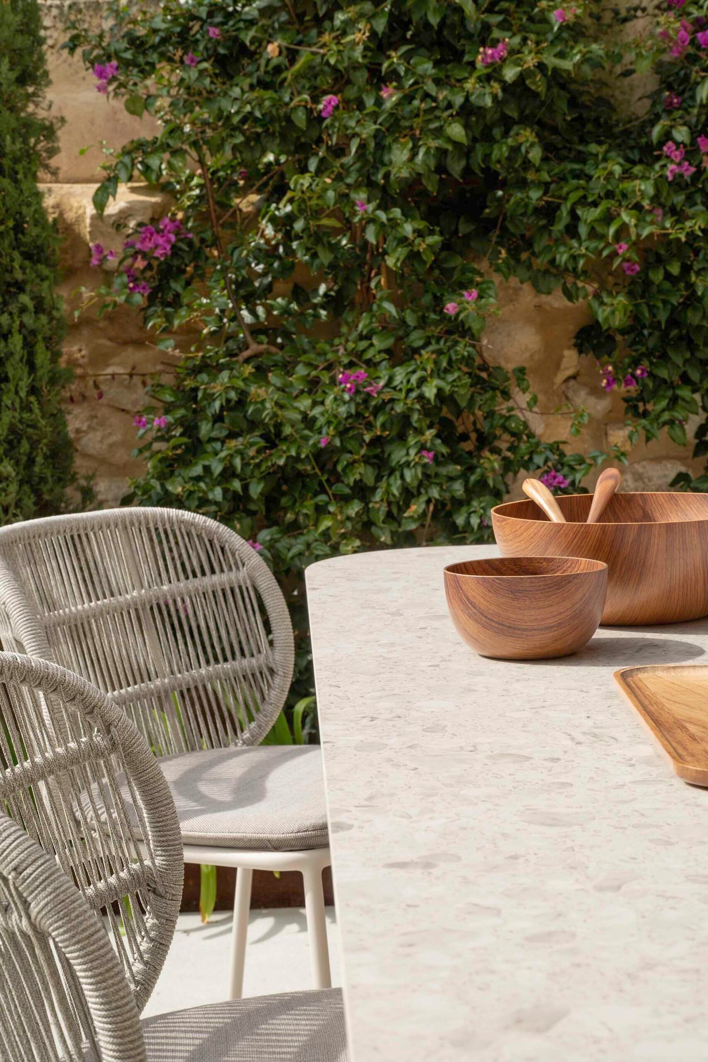
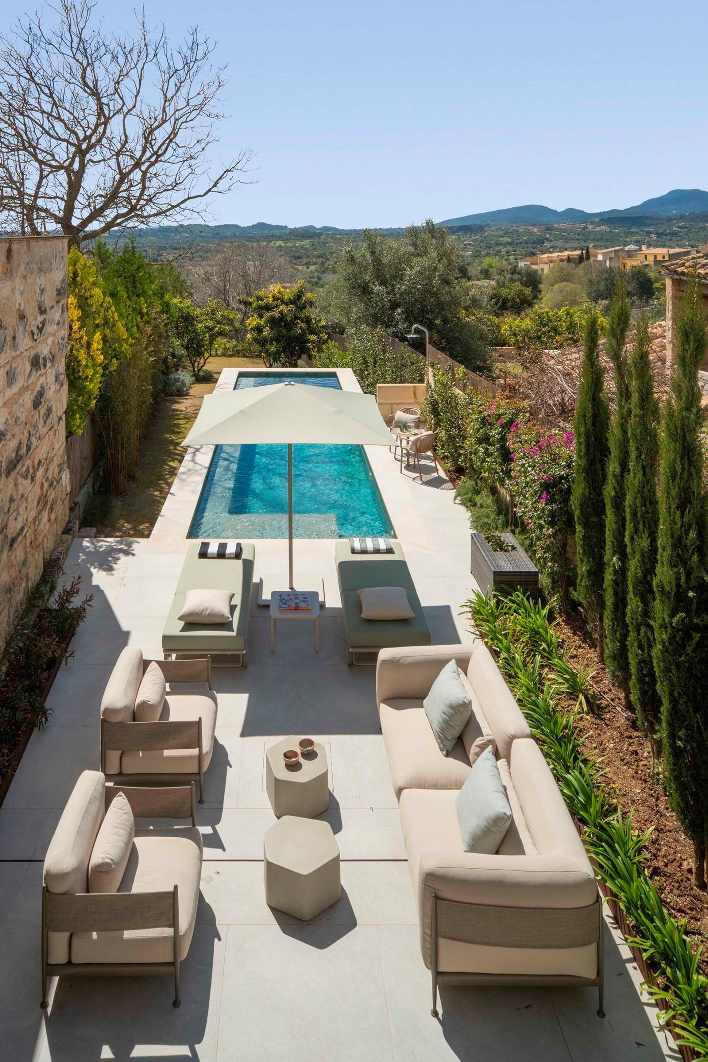
The ground floor is the heart of the project. Large timber folding doors open the living room towards the terrace, outdoor dining area, garden and pool. The exterior becomes a true extension of the home, bringing in light, space and a more relaxed way of living.
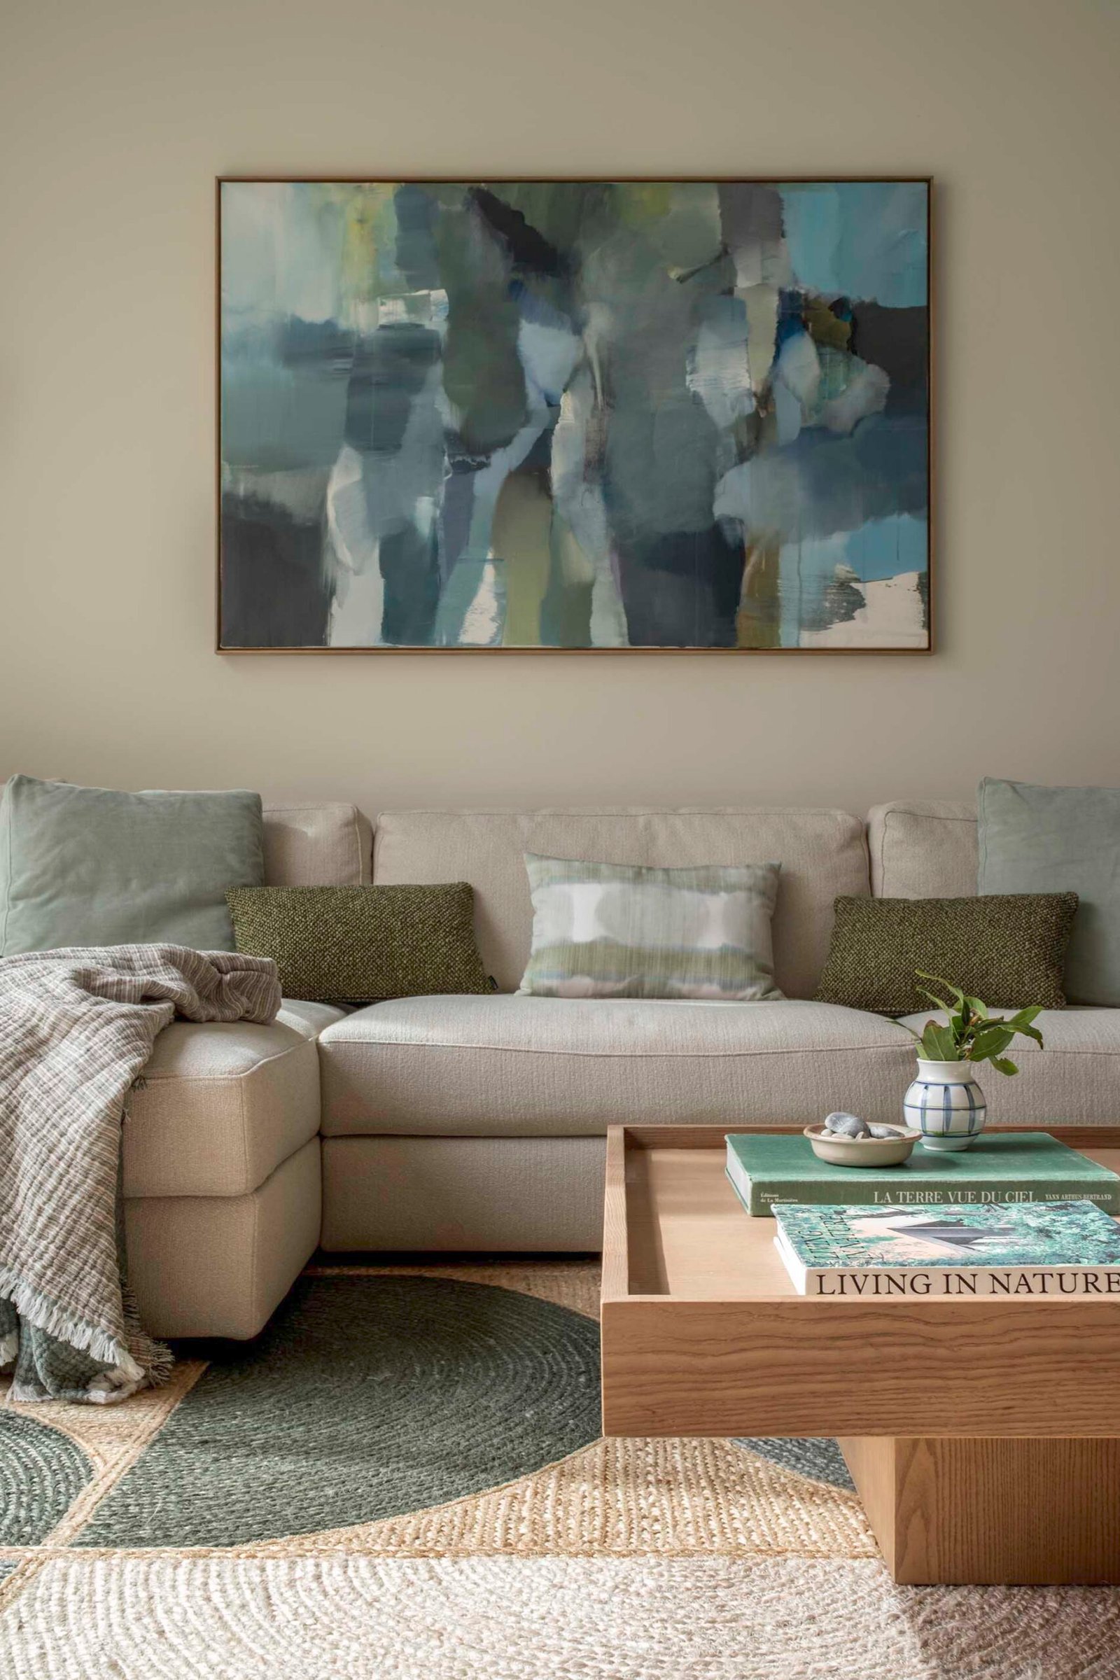
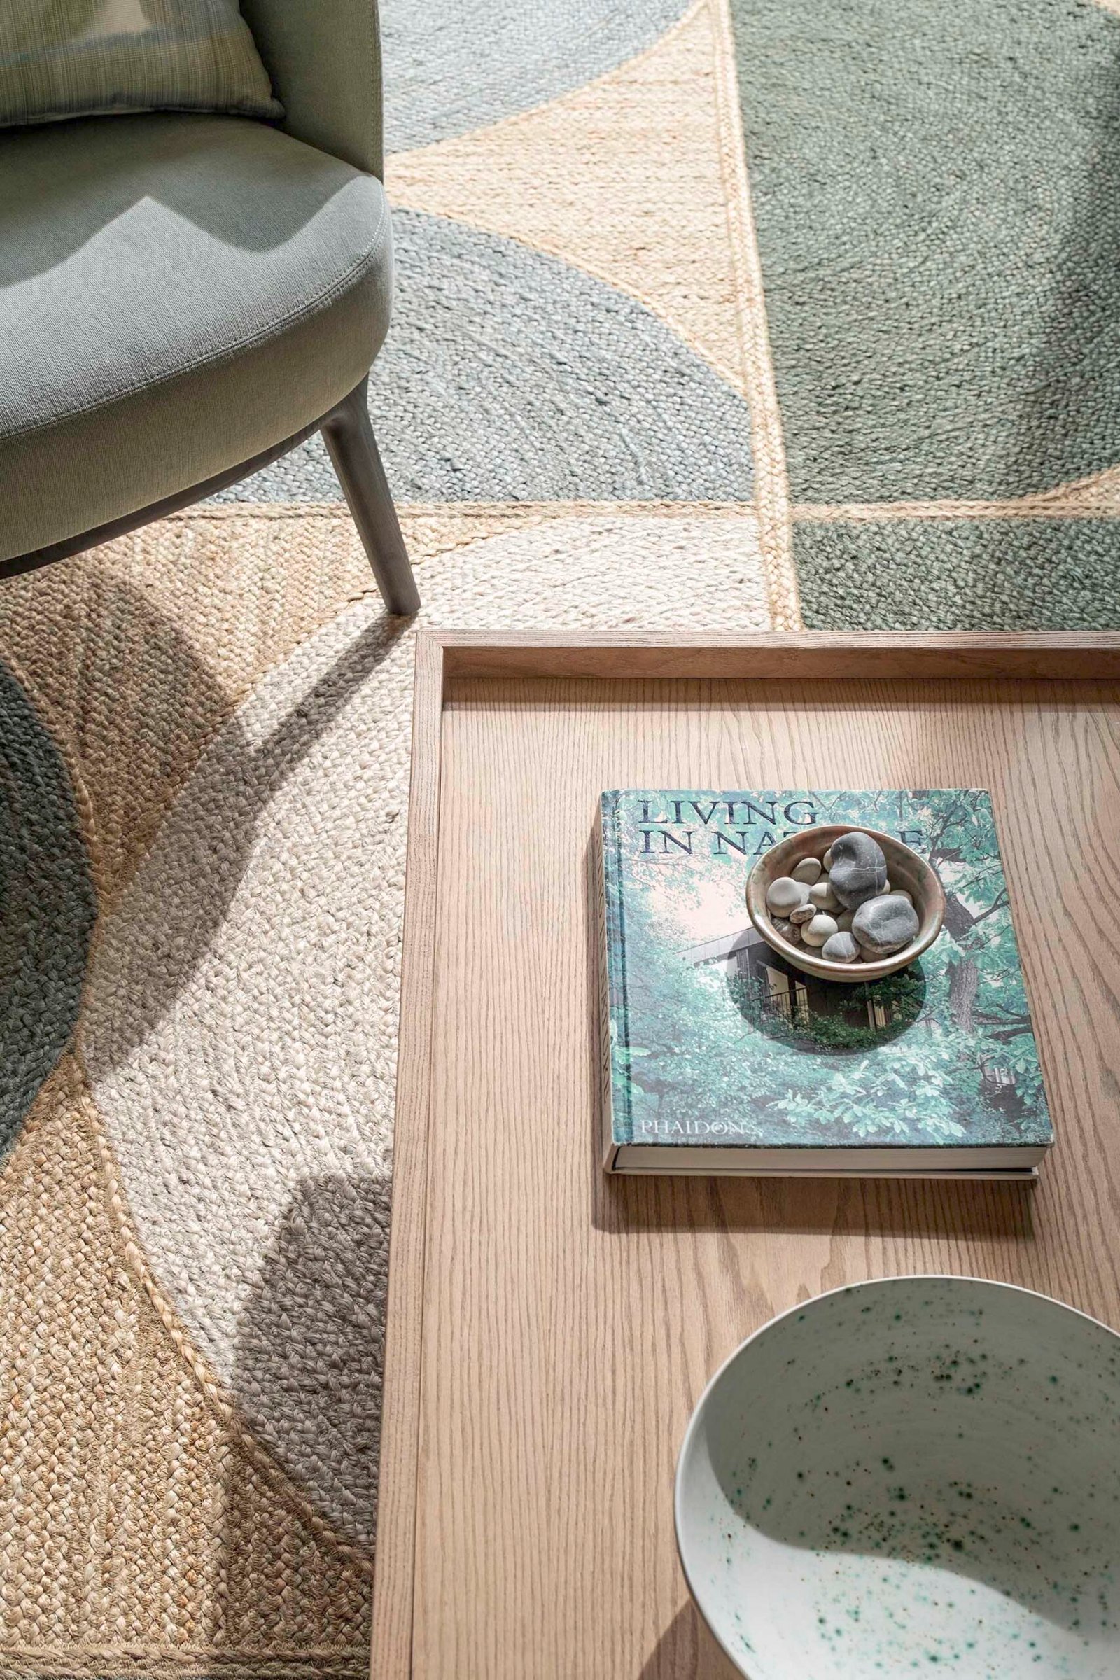
The material palette follows a clear idea: durability, warmth and easy maintenance. Porcelain flooring creates continuity and resistance, while timber softens the interior through doors, wardrobes, joinery and architectural details. The side stone wall adds texture and Mediterranean character, balancing the clean contemporary finishes.
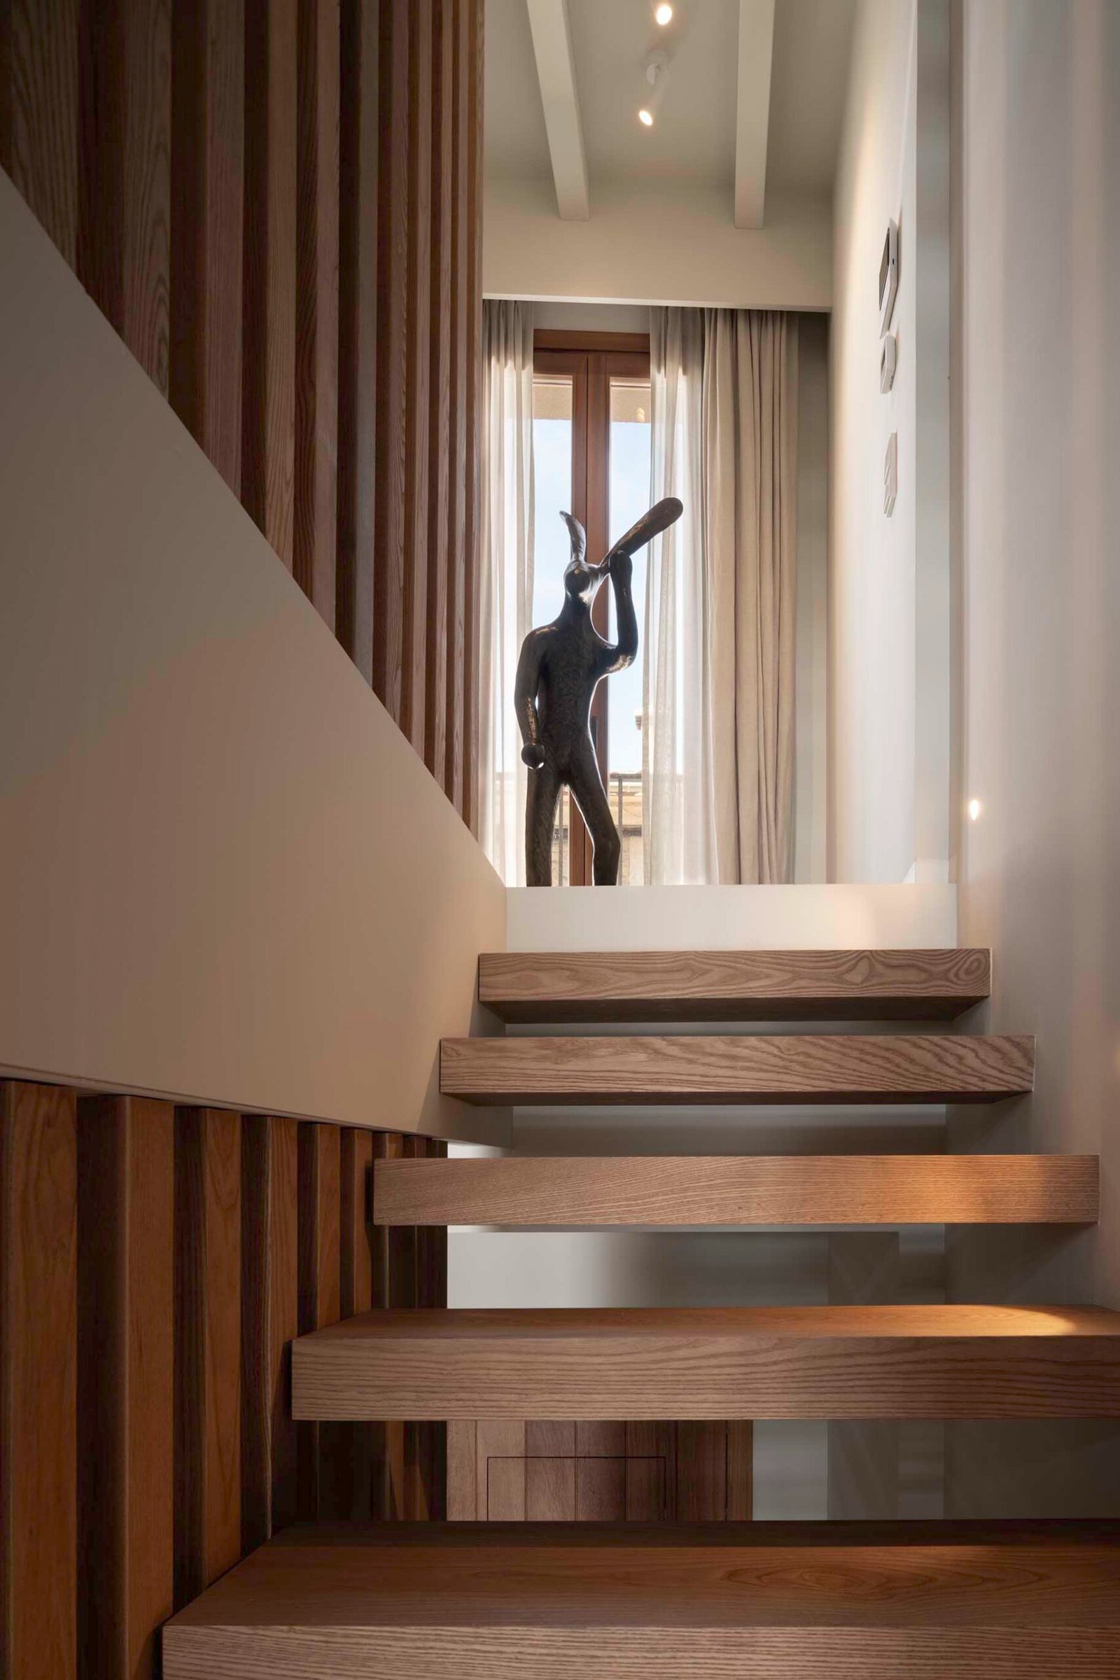
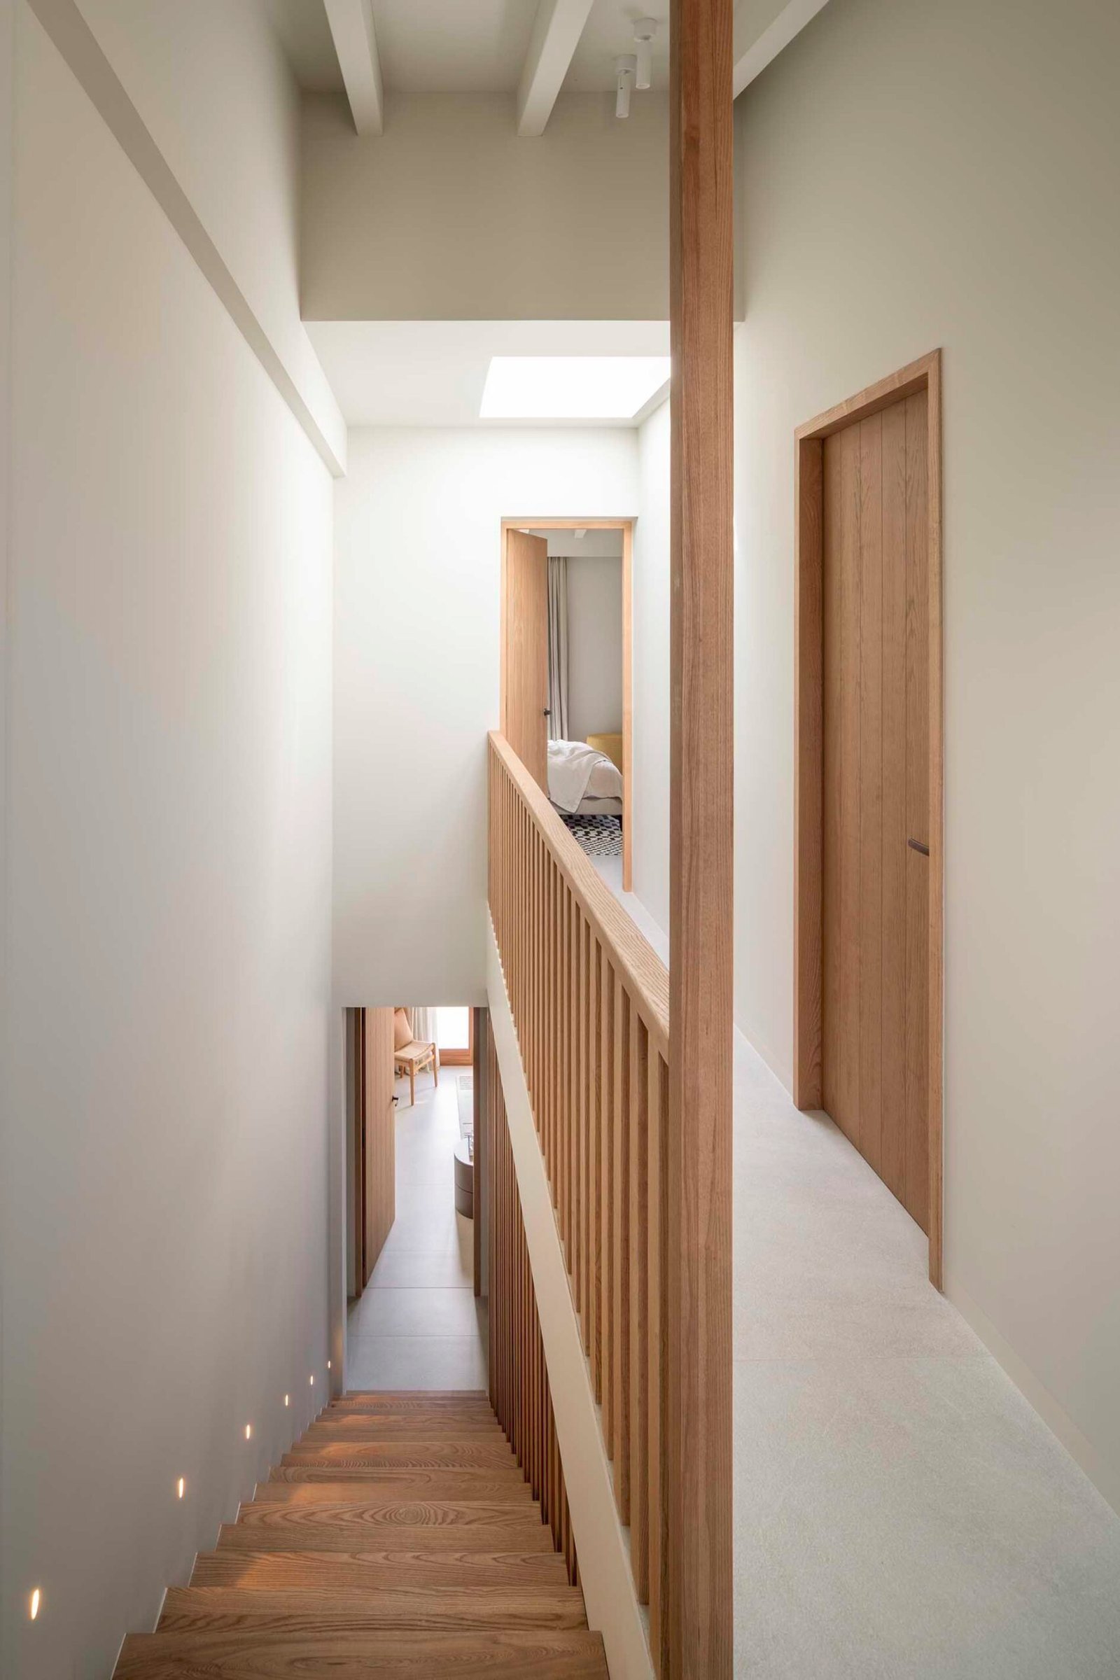
The internal staircase, with its metal structure, timber steps and vertical wooden slats, is one of the most distinctive elements of the house. It connects the different levels, filters the light and gives order to the central space with a sense of lightness.
SM41 is compact, yet open; technical, yet warm. A home where precise execution allows the architecture to breathe naturally.
We create timeless spaces in Mallorca through interior design, architecture, management, and handcrafted ambiance. Designed to reflect each client’s unique vision.
Ready to start your project in Mallorca?
Let's create something exceptional together. Share your vision and we'll take care of the rest.